

3D Design
See Your Dream Home Before It's Built
Experience your future home with ultra-realistic 3D interior and exterior visualizations. Every detail is designed before construction begins.
What is 3D Design?
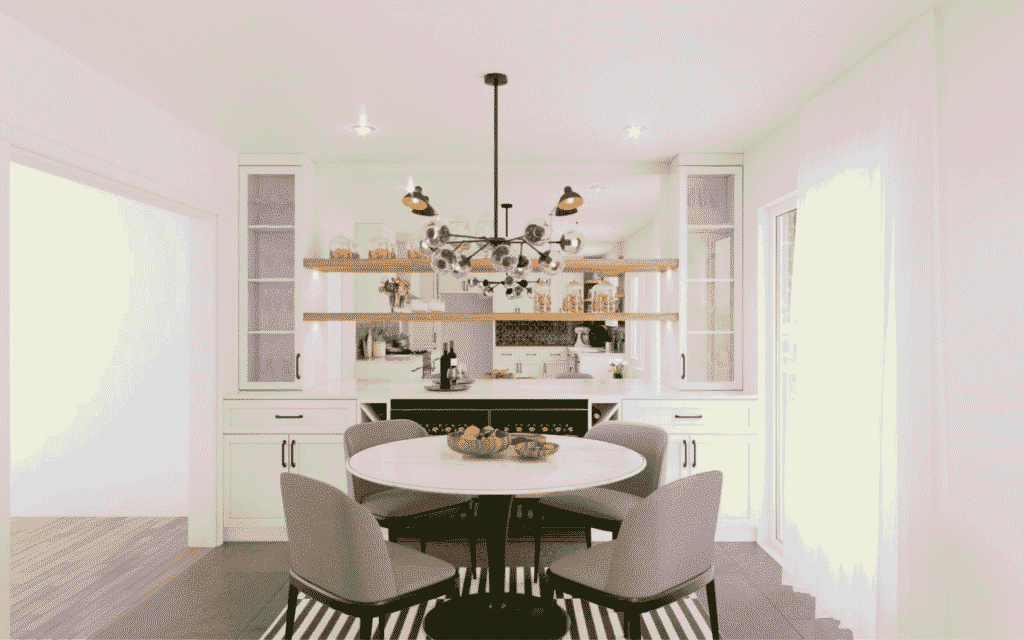
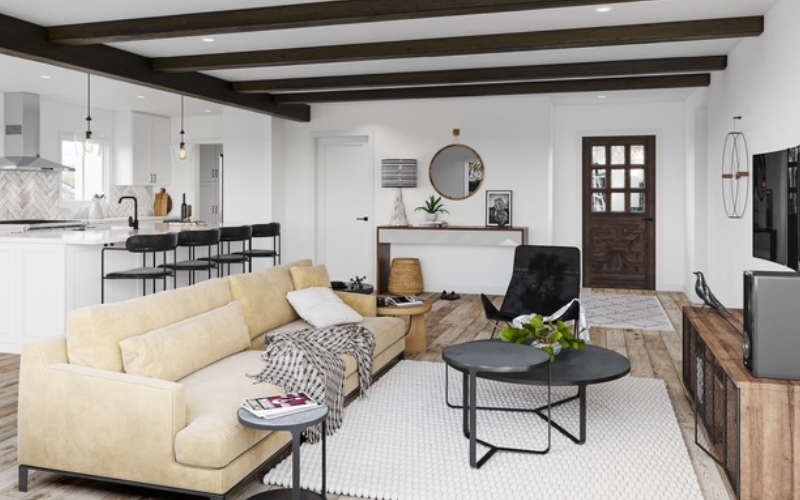
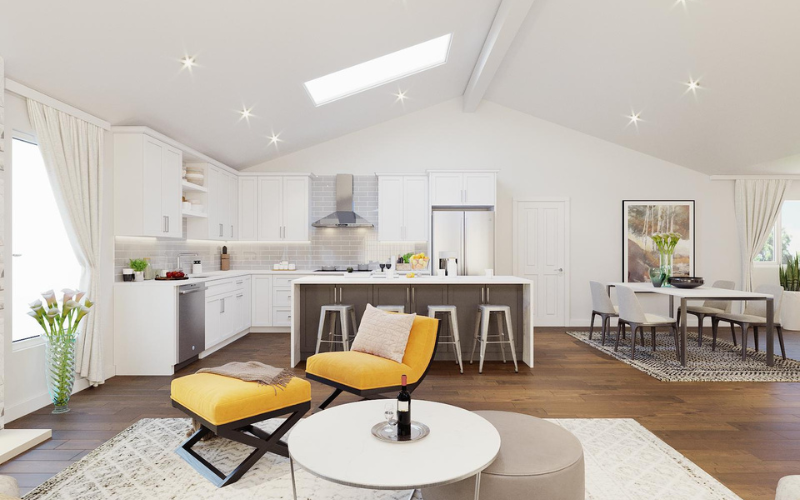
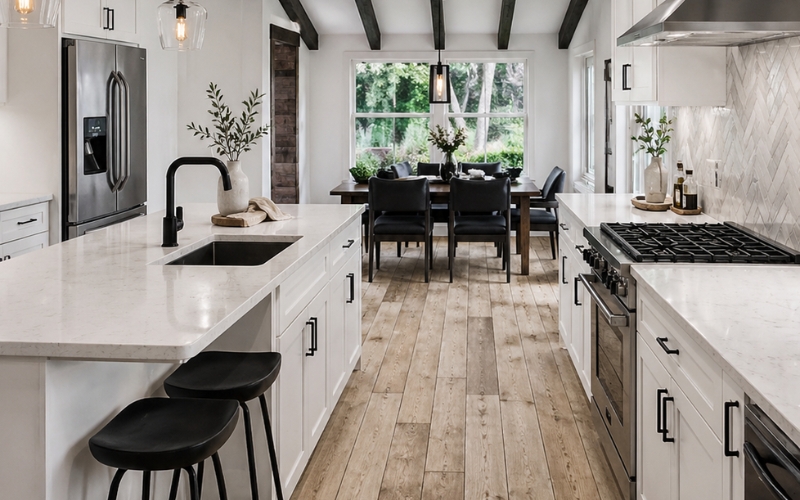
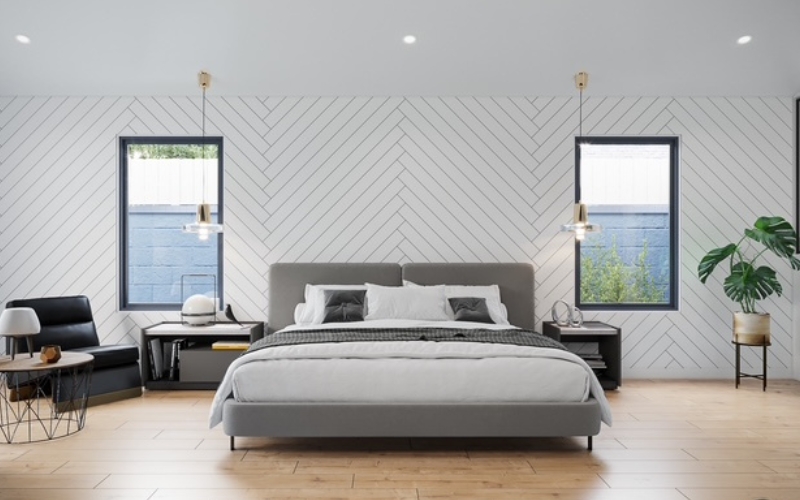
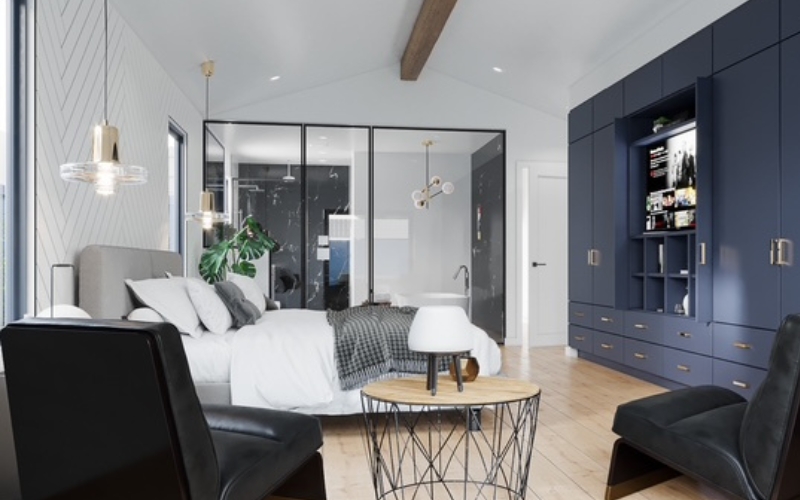
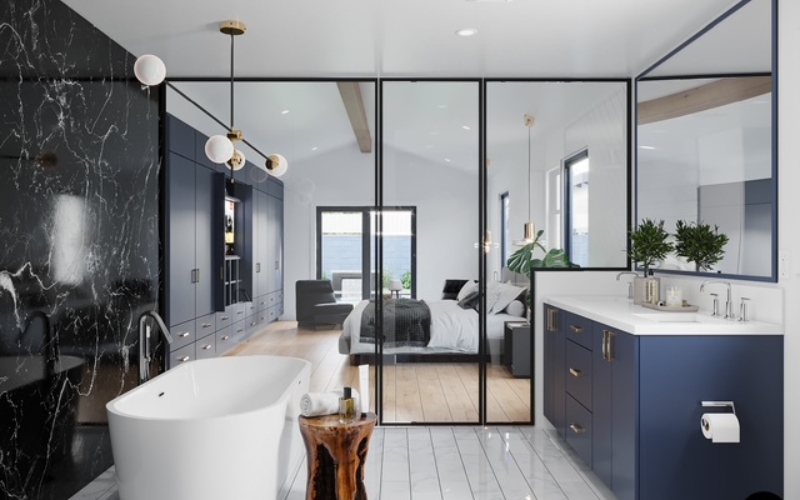
Our 3D design service helps homeowners and builders visualize every detail of a remodeling project before construction starts. From layouts and lighting to materials and furniture, you’ll see exactly how your space will look, helping you make confident decisions and avoid costly changes.
Why Choose 3D Design with YMA Builders & Design?
At YMA Builders & Design, our 3D Design service eliminates the guesswork and helps you visualize your dream space before construction begins.
Whether you’re planning a kitchen remodel, bathroom renovation, home addition, ADU, backyard transformation, or a complete home remodel, our realistic 3D renderings allow you to see exactly how your finished project will look. This gives you the confidence to make informed decisions and refine every detail before any work starts.
Our design team takes the time to understand your vision, lifestyle, preferences, and budget. We collaborate closely with you, making revisions as needed until every element reflects your expectations while staying within your investment goals.
Our Services
Our 3D Design Services
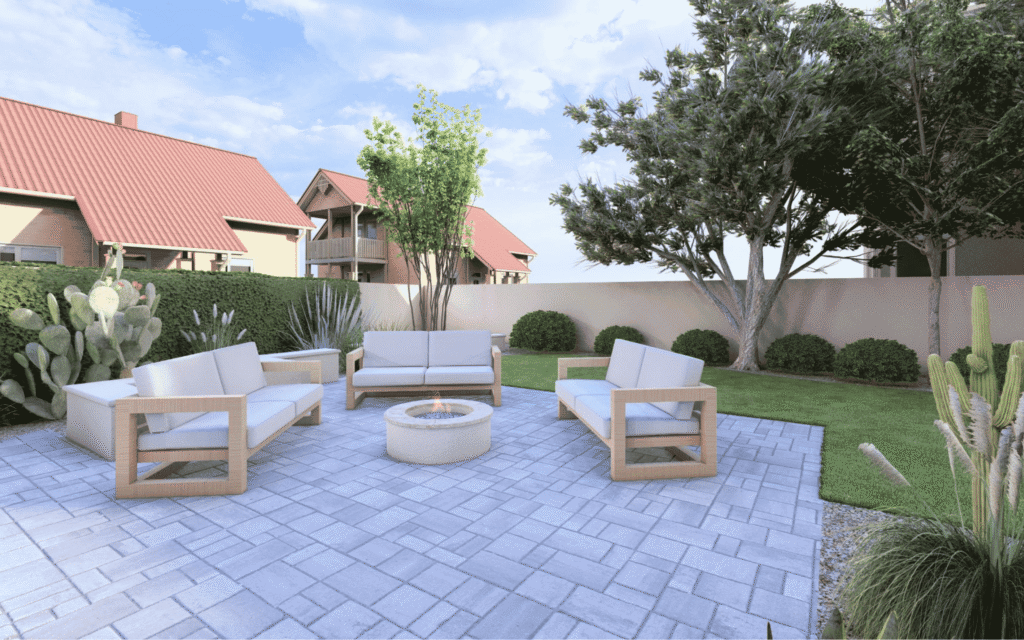
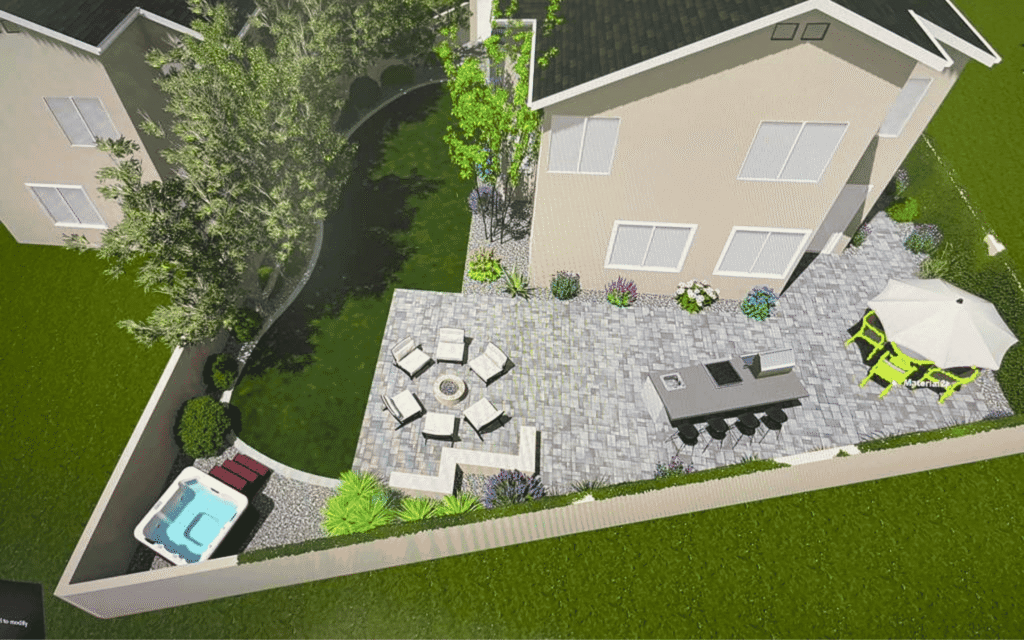
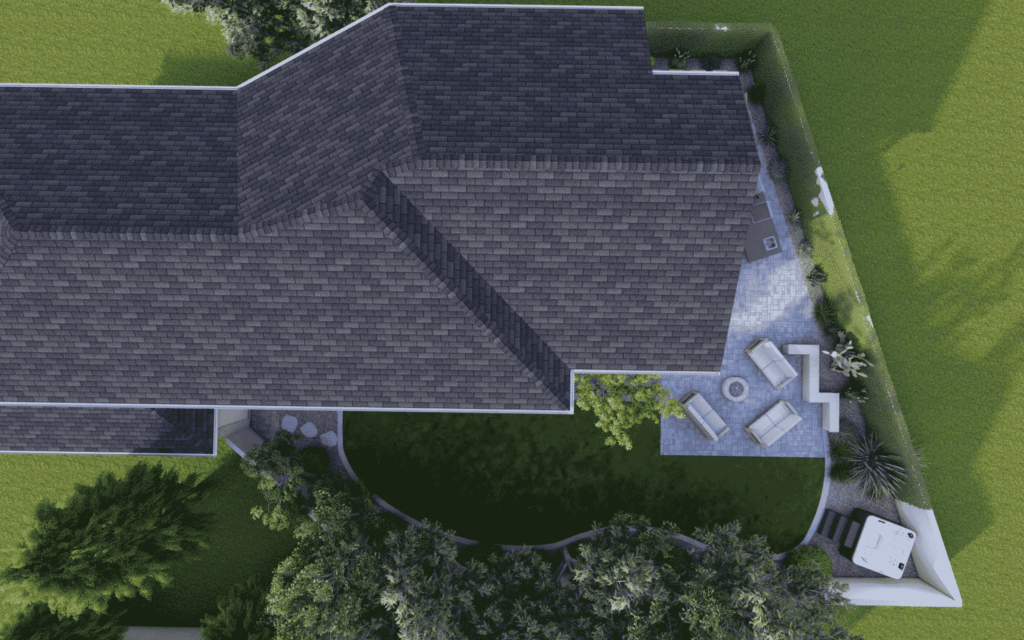
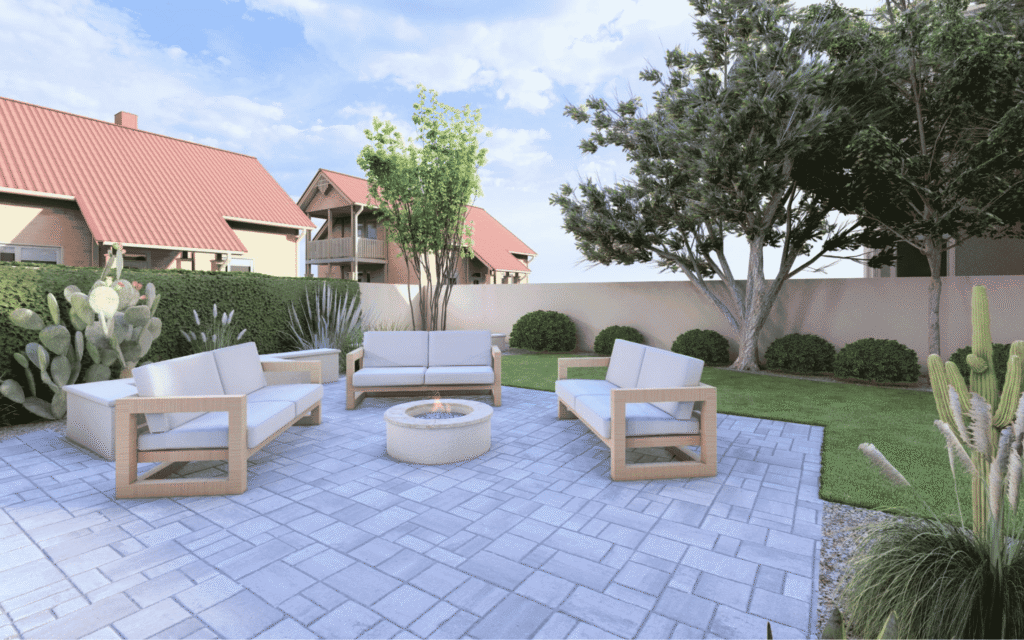
Visualize your home’s exterior with realistic 3D renderings. Explore styles, materials, colors, and lighting before construction begins.
- Photorealistic 3D Visualization
- Exterior Material & Color Selection
- Landscape & Lighting Design
- Multiple Design Concepts
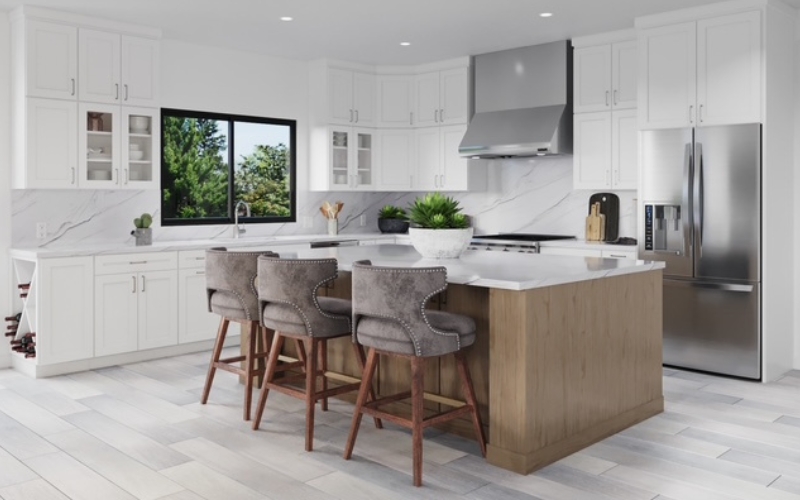
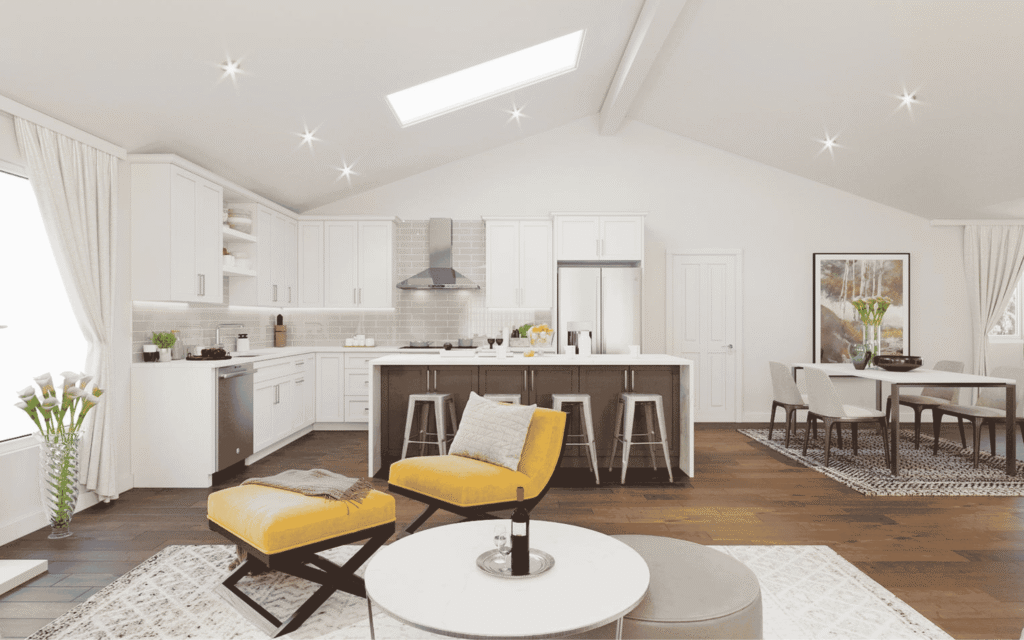
Visualize your dream kitchen with realistic 3D renderings. Explore layouts, cabinetry, materials, and lighting before construction begins.
- Custom Kitchen Layout
- Cabinet & Countertop Preview
- Material & Color Selection
- Realistic Appliance Placement
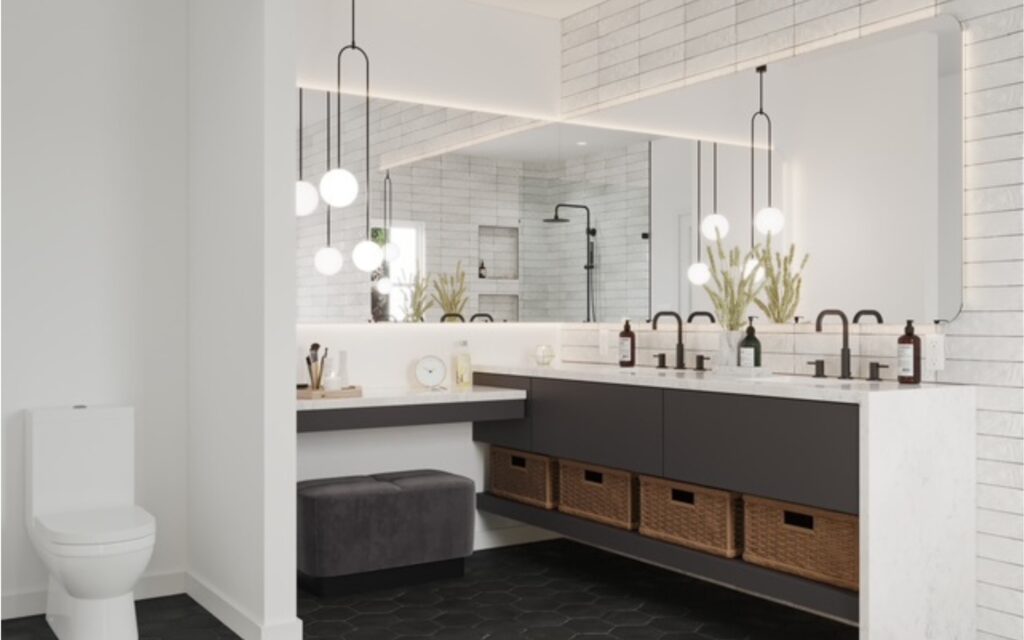
Preview your dream bathroom with realistic 3D renderings. Explore layouts, finishes, fixtures, and lighting before construction begins.
- Luxury Fixture Visualization
- Tile & Material Preview
- Walk-in Shower Concepts
- Vanity & Lighting Design
Our Projects
Featured 3D Projects
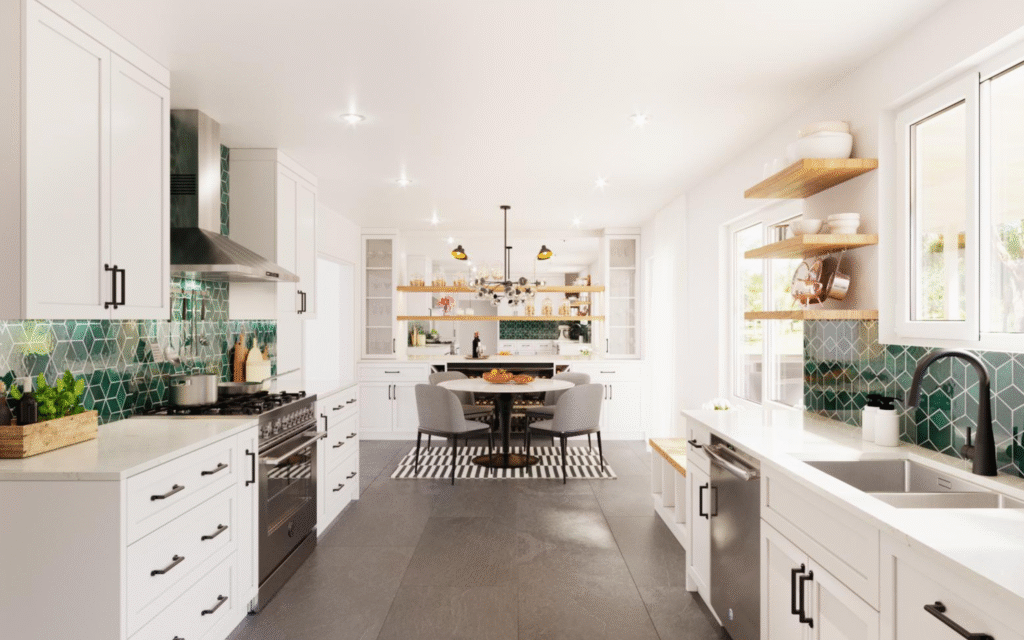
Our Design Process
Simple & Stress-Free Remodeling
Free Consultation
We visit your home, discuss your vision, and provide a free estimate.
Design & Planning
Custom design plans with material selections and 3D renderings.
Permits & Construction
We handle all permits and execute the build with our skilled in-house team.
Final Review & Warranty
We guide you through every detail and back our work with a full warranty.
Google Reviews
Posted on Google
 Eliana Q
Trustindex verifies that the original source of the review is Google.
We finally tackled the bathroom after dealing with the same issues for way too long. The shower always had that slight puddle that never drained right, and the tile was starting to look tired. Once they started, it was pretty much a full reset everything came out and they rebuilt the shower area so it actually slopes the right way. For a bit it was just open walls and pipes, but it moved along pretty smoothly after that. They put in new tile, updated the vanity, and added better lighting so it’s not so dim in there anymore. It’s not a huge bathroom, but it feels a lot cleaner and just works the way it should now.Posted on Google Celia Gutierrez MataWe reworked the entire main level after realizing the layout just wasn’t practical for how we actually live. Two interior walls came down, which meant bringing in a beam and opening up the ceiling so everything could be supported correctly. While that was happening, they rerouted plumbing and electrical so the kitchen could shift to a better position. There was a stretch where it felt like the house was taken apart piece by piece, but once the structure was set, things started to come together fast. New flooring runs continuously through the space, the kitchen is centered around a larger island, and the lighting is spread out evenly instead of relying on one fixture. It feels less like a remodel and more like the house was rebuilt with a better plan.Posted on Google
 Maurice WatsonI want to give a huge thank‑you to my contractor Joe for doing an amazing job remodeling my kitchen. I’ve worked with many contractors in the past, and this company is by far one of the best. They’re consistent, communicate extremely well, deliver high‑quality work, and offer reasonable pricing. I would absolutely recommend them to anyone looking for a reliable and professional contractor.Posted on Google
 Erick PerezThe pavers were the main upgrade for us, but what made the difference was how everything was laid out. Before, the space felt choppy with different levels and random edges. They reworked the layout so everything lines up clean and feels intentional. The surface is flat, the spacing is consistent, and it just looks a lot more refined now. It’s the kind of job where nothing stands out too much, but the overall result feels right.Posted on Google
 Yossi BouskilaWe had an outstanding experience working with our contractor (Joe) on our kitchen renovation. From the very beginning, he truly listened to what we wanted and paid close attention to every detail. He took our ideas seriously and brought them to life exactly as we envisioned. The entire project was completed on time, just as promised, which made the process smooth and stress-free. His professionalism, communication, and commitment to quality really stood out throughout the renovation. We are extremely happy with the final result. our kitchen turned out even better than we imagined. We highly recommend him to anyone looking for a reliable, detail-oriented contractor who delivers on both quality and timeline.Posted on Google
 Key Zone LocksmithI just want to say thank you so much about great remodeling that YMA did for my house. There are did the kitchen remodeling full kitchen remodeling and Joseph was great contractor and he have a great price. Service was amazing and everything was smooth on the job.Posted on Google
 Mariela ZavalaThe old patio was poured concrete that had started to crack and sink in a few spots, so we decided to replace it with pavers instead of patching it again. They removed everything, rebuilt the base properly, and installed new pavers that actually sit level across the whole area. You can feel the difference when you walk on it no soft spots or uneven sections. The layout also makes more sense now and feels a lot cleaner visually.Posted on Google
 Evelyn RuizOur project ended up being a full interior gut after we bought the house, and it went way beyond cosmetic updates. Everything inside was taken out floors, drywall, old cabinets so they could start fresh and fix what needed it underneath. They replaced outdated plumbing, upgraded the electrical, and corrected a few framing issues that were causing uneven walls and floors. For a while it felt like we were looking at a shell, but once drywall went back up, things started moving quickly. New flooring runs throughout the house without breaks, the kitchen was rebuilt with a better layout, and both bathrooms were done at the same time. It’s still the same house on the outside, but inside it feels completely rebuilt instead of just renovated.Posted on Google
 J Chalf the house was blocked off with plastic for weeks and for a while it felt like we were living in a construction zone. We opened up the kitchen, dinning, and living room are into one space which meant removing a load bearing wall and putting in a beam before anything else could happen. New flooring went in across the entire area at the end so it all, ties together. It's the same square footage, just feels completely different to move through!!Posted on Google
 Lesly DuranWe didn’t touch the layout at all, just went room by room and fixed what was bothering us in the family room. The ceiling had a couple old patches that never matched, so they skimmed it out and repainted the whole thing instead of trying to blend spots again. They also replaced the flooring, but what stood out was that they took the time to deal with a few squeaky areas underneath before putting the new boards down. New baseboards went in after, and they actually fit the corners clean instead of relying on caulk to hide gaps. Nothing about it is flashy, it just finally looks and feels consistent.Verified by TrustindexTrustindex verified badge is the Universal Symbol of Trust. Only the greatest companies can get the verified badge who has a review score above 4.5, based on customer reviews over the past 12 months. Read more
Get Started
Turning Your Vision Into Reality
Schedule your free consultation today. Our team will visit your home, discuss your vision, and provide a detailed estimate — all at no cost.
- (800) 976-8604
- ymabuilders@gmail.com
- 5501 Newcastle Ave #123, Encino CA 91316